
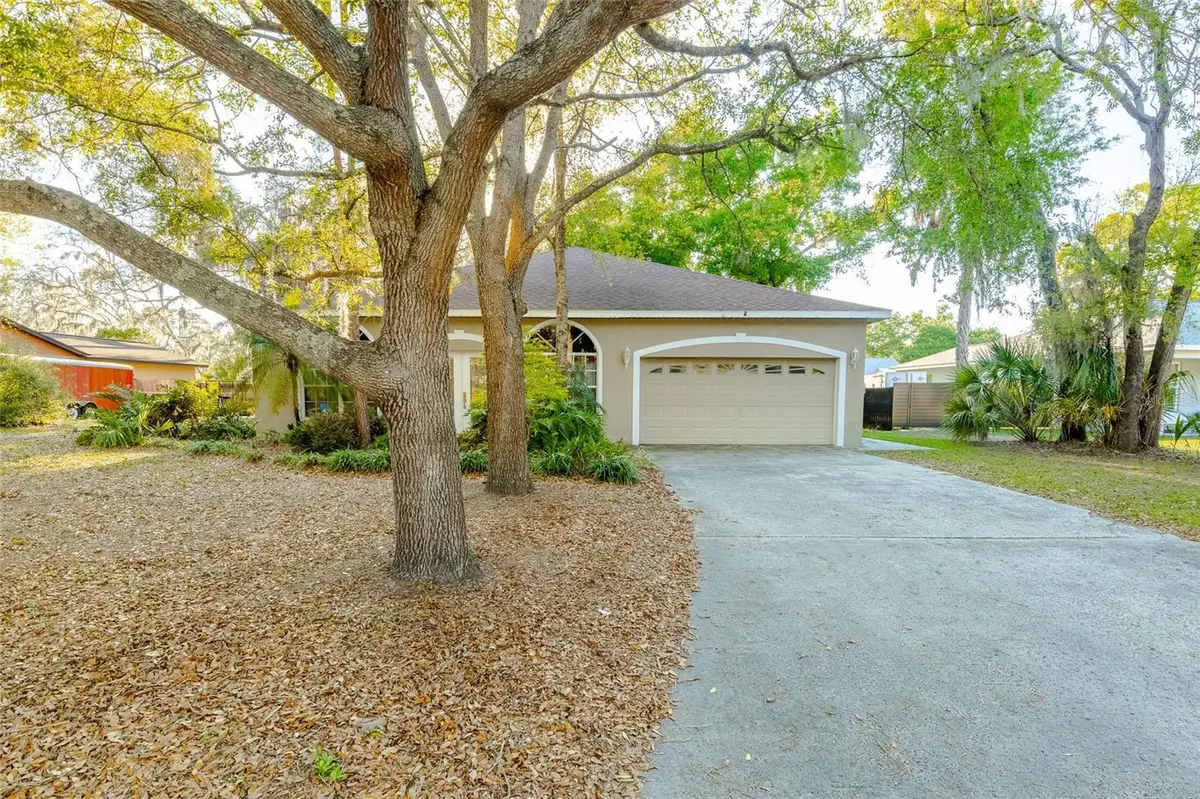
$425,000
$420,000
1.2%For more information regarding the value of a property, please contact us for a free consultation.
3 Beds
2 Baths
2,002 SqFt
SOLD DATE : 05/13/2026
Key Details
Sold Price $425,000
Property Type Single Family Home
Sub Type Single Family Residence
Listing Status Sold
Purchase Type For Sale
Square Footage 2,002 sqft
Price per Sqft $212
Subdivision Shamblin Estates
MLS Listing ID TB8495412
Sold Date 05/13/26
Bedrooms 3
Full Baths 2
Construction Status Completed
HOA Y/N No
Year Built 1996
Annual Tax Amount $2,581
Lot Size 0.380 Acres
Acres 0.38
Property Sub-Type Single Family Residence
Source Stellar MLS
Property Description
Skip the cookie-cutter builder grades. Custom-built from the ground up by Christian Home Realty (and sole owners), this property was constructed with a level of structural integrity and over-engineered framing you simply cannot find in standard subdivisions.
Built with double exterior framing, double plywood, and heavy-duty insulation, the thermal efficiency of this home is unmatched. Combined with the massive canopy of mature, moss-draped live oak trees providing natural shade, the current owner's electric bill typically hovers under $120 a month. Add in the private well and integrated sprinkler system, and your monthly carrying costs are drastically reduced. Furthermore, this home serves as a massive financial shield against the current Florida insurance market, completely bypassing buyer friction with a 2019 Roof, 2024 HVAC, and a recently updated electrical panel. Add in the freedom of zero HOA or CDD fees, and your monthly expenses remain entirely in your hands.
The layout is expansive and highly functional. While tax records show 2,002 base square feet, the 322-square-foot Florida room was built fully insulated, under the main roofline, and features active ventilation—pushing the true, usable living footprint over 2,300 square feet. The interior is anchored by a massive kitchen featuring extensive solid-wood cabinetry, an island prep station (on wheels), and a striking, custom-built architectural brick archway over the range. The layout also features an oversized, dedicated utility and laundry room completely outfitted with built-in cabinetry, as well as thoughtful custom touches like integrated planter shelves with dedicated electrical outlets and a previously hard-wired audio system.
Moving outside, the sprawling, nearly 0.4-acre lot offers an incredibly private retreat with extensive mature landscaping. For tradesmen, gardeners, hobbyists, or anyone who could use some extra space, the backyard is primed for any venture. With its heavy-duty infrastructure, unmatched efficiency, and expansive lot, this home is ready for its second owners. Schedule your showing today.
Location
State FL
County Hillsborough
Community Shamblin Estates
Area 33569 - Riverview
Zoning RSC-3
Rooms
Other Rooms Attic, Den/Library/Office, Florida Room, Formal Dining Room Separate, Formal Living Room Separate, Inside Utility
Interior
Interior Features Built-in Features, Ceiling Fans(s), Eat-in Kitchen, High Ceilings, Open Floorplan, Primary Bedroom Main Floor, Solid Wood Cabinets, Stone Counters, Thermostat, Tray Ceiling(s), Vaulted Ceiling(s), Walk-In Closet(s)
Heating Central
Cooling Central Air
Flooring Carpet, Ceramic Tile, Luxury Vinyl
Furnishings Negotiable
Fireplace false
Appliance Dishwasher, Disposal, Dryer, Electric Water Heater, Exhaust Fan, Freezer, Ice Maker, Microwave, Refrigerator, Washer
Laundry Inside, Laundry Room
Exterior
Exterior Feature Garden, Lighting, Storage
Parking Features Covered, Curb Parking, Driveway, Garage Door Opener, Guest, Off Street, On Street
Garage Spaces 2.0
Fence Fenced
Utilities Available BB/HS Internet Available, Cable Available, Electricity Available, Public
View Y/N No
Water Access No
Roof Type Shingle
Attached Garage true
Exposure East
Garage true
Private Pool No
Building
Lot Description Landscaped
Entry Level One
Foundation Slab
Lot Size Range 1/4 to less than 1/2
Builder Name Christian Homes Realty
Sewer Septic Tank
Water Well
Architectural Style Custom
Structure Type Block,Stucco
New Construction false
Construction Status Completed
Schools
Elementary Schools Boyette Springs-Hb
Middle Schools Rodgers-Hb
High Schools Riverview-Hb
Others
Pets Allowed Yes
Senior Community No
Ownership Fee Simple
Acceptable Financing Cash, Conventional, FHA, VA Loan
Listing Terms Cash, Conventional, FHA, VA Loan
Special Listing Condition None
Read Less Info
Want to know what your home might be worth? Contact us for a FREE valuation!

Our team is ready to help you sell your home for the highest possible price ASAP

© 2026 My Florida Regional MLS DBA Stellar MLS. All Rights Reserved.
Bought with Allison Ernst REAL BROKER, LLC

Find out why customers are choosing LPT Realty to meet their real estate needs
Learn More About LPT Realty